

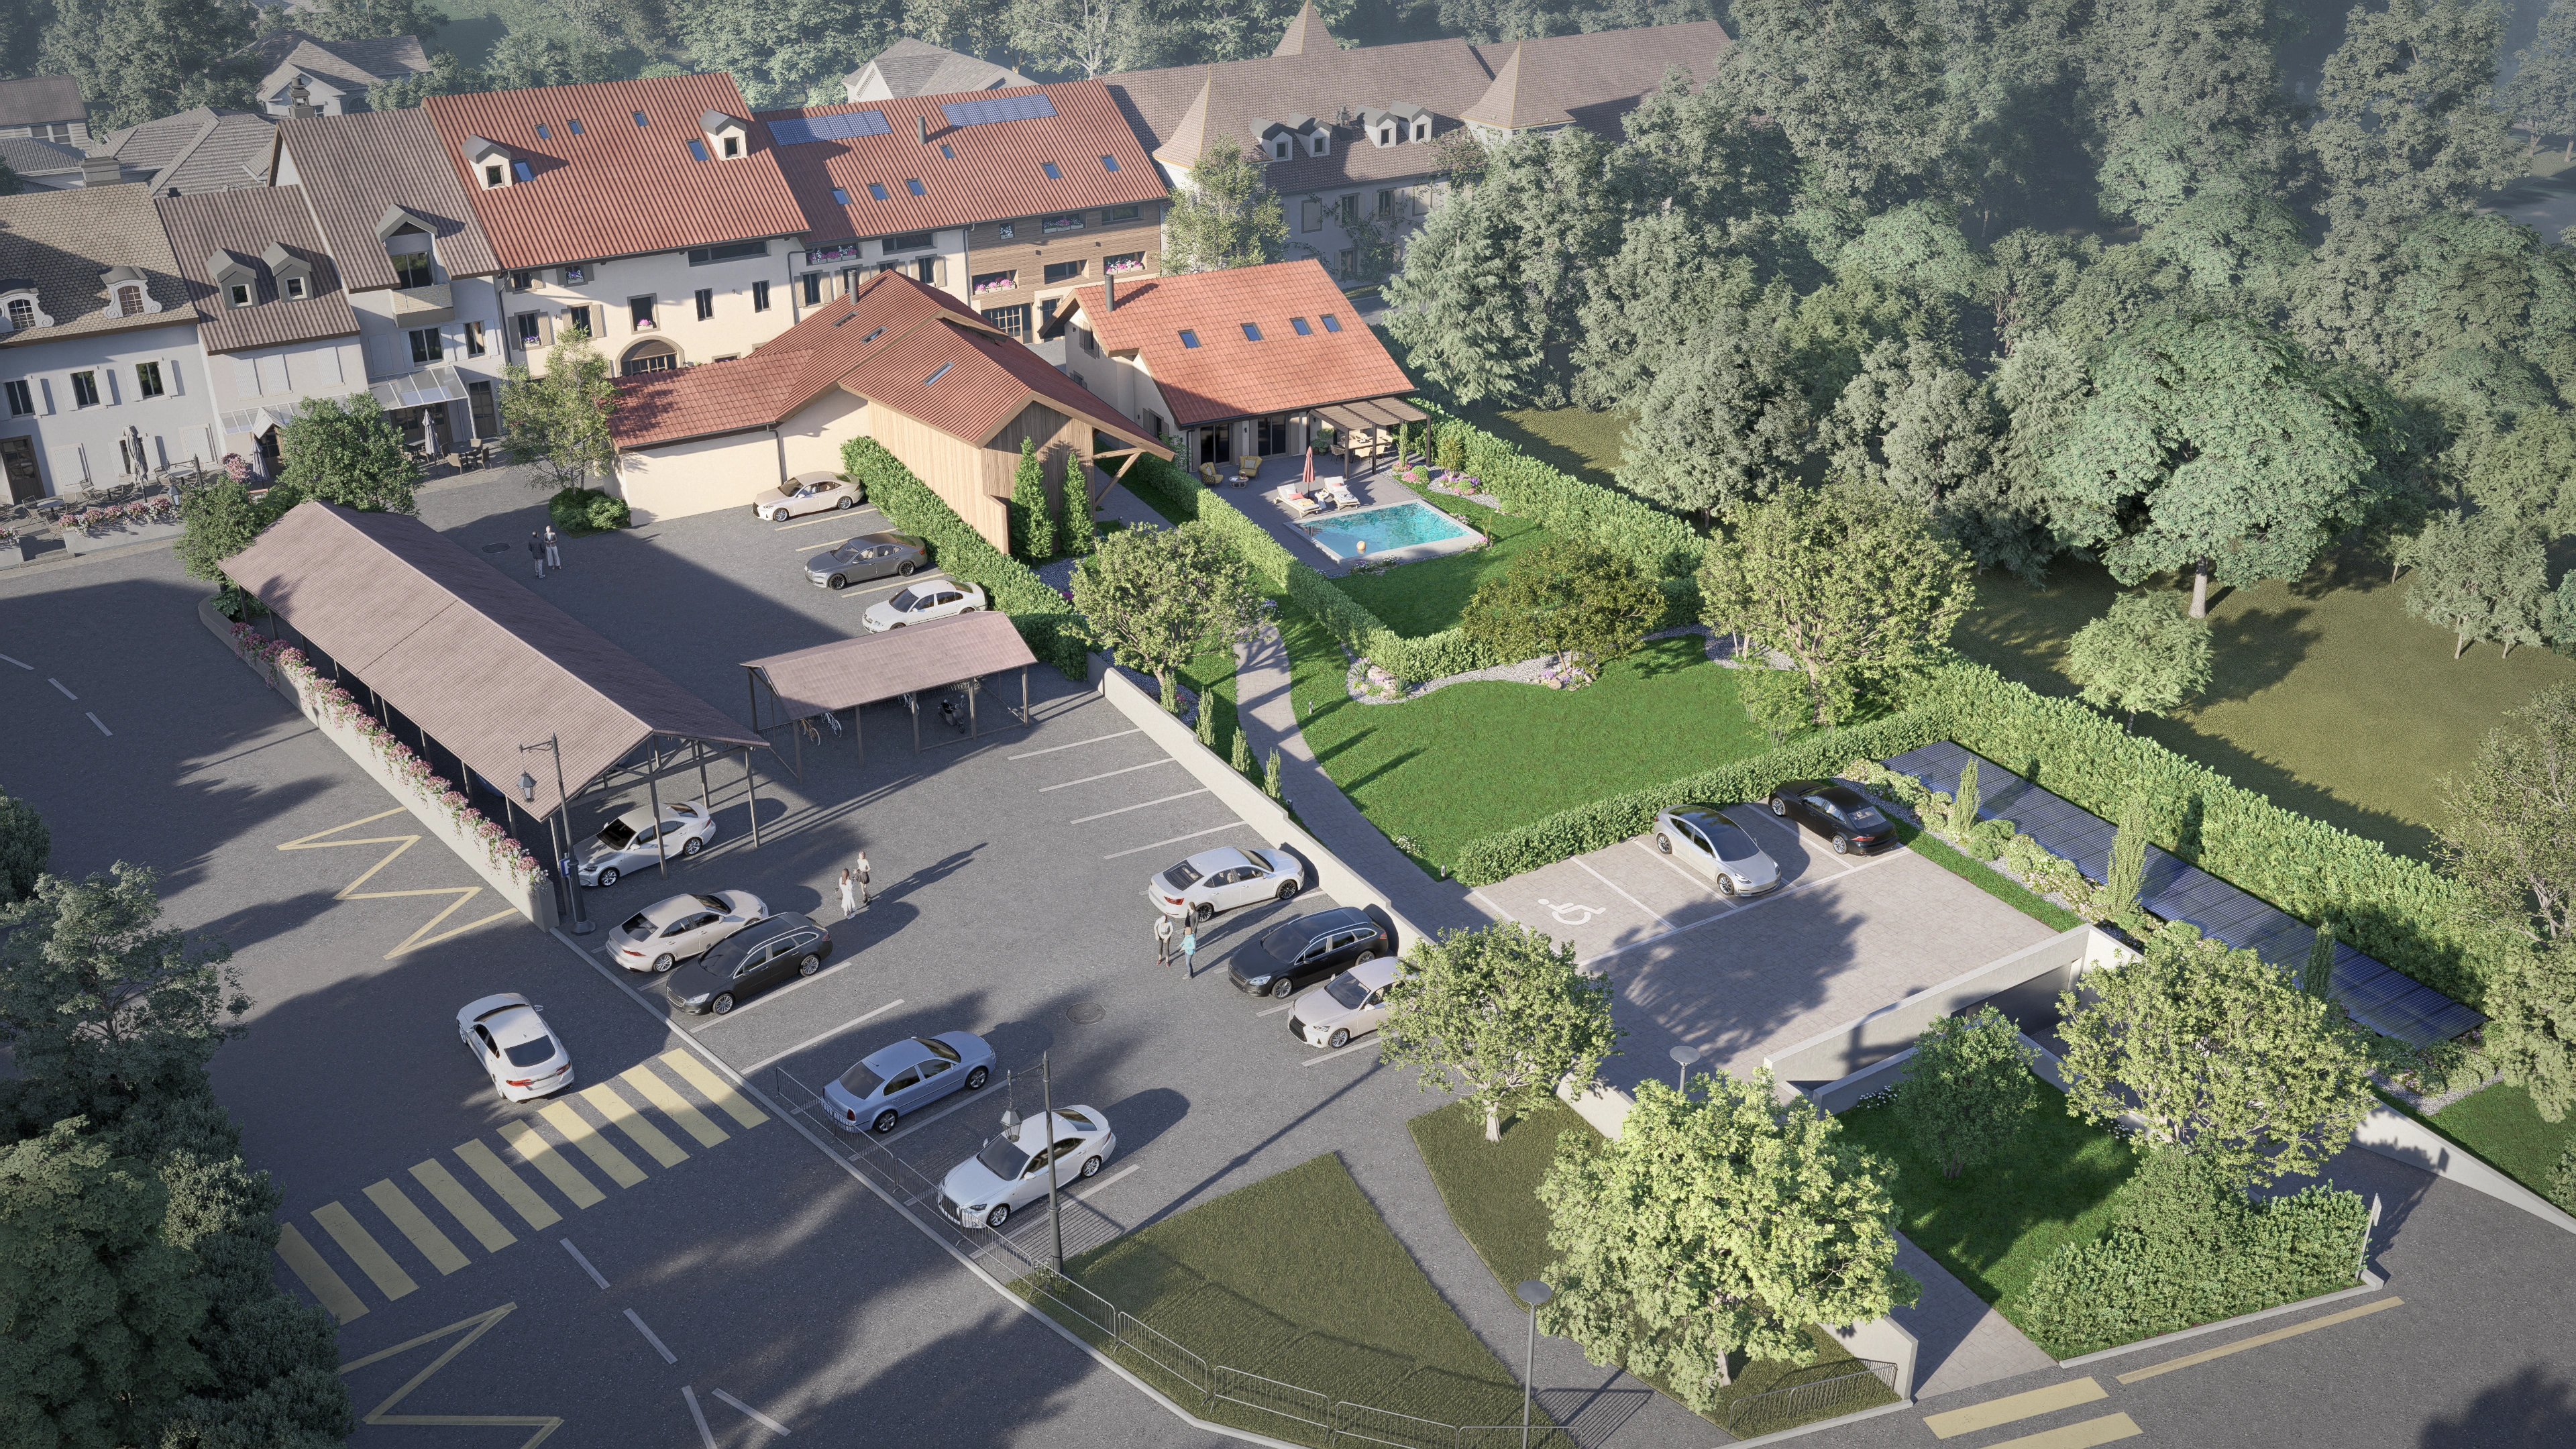
 3D visualisation - non-contractual image
Residential rehabilitation
Vieux-Collège, Chéserex
In Chéserex, an existing building ensemble is being transformed into 15 homes, from studios to four-room apartments, balancing village character, contemporary comfort and landscape.
Challenge
Unite buildings with varied geometries and levels without erasing the scale, façades and identity of the village fabric.
Approach
The project retains and reinterprets the existing volumes, tiled roofs, shutters and timber. Gardens, terraces, permeable surfaces and predominantly underground parking complement an energy concept that provides for high-performance insulation, triple glazing, underfloor heating and solar systems.
The homes
Availability
A concise view of the home types and PPE areas currently offered, without pricing information.
5 available15 lots
Status as of 10.03.2026
| Lot | Type | Floor | PPE area | Status | Contact |
|---|---|---|---|---|---|
| Building A | |||||
| A1 | 1 roomStudio | Ground floor | 60.1 m² | Reserved | |
| A2 | 1 roomGarden apartment | Ground floor | 67.6 m² | Reserved | |
| A3 | 2 roomsSingle-level | First floor | 68.6 m² | Reserved | |
| A4 | 2 roomsSingle-level | First floor | 77.6 m² | Available | I’m interested |
| A5 | 3 roomsDuplex | Penthouse | 108.6 m² | Reserved | |
| A6 | 4 roomsDuplex | Penthouse | 130.1 m² | Reserved | |
| Building B | |||||
| B1 | 4 roomsSingle-level | Garden level | 113.9 m² | Reserved | |
| B2 | 4 roomsDuplex | First floor | 105.8 m² | Available | I’m interested |
| B3 | 4 roomsDuplex | Garden level | 169.3 m² | Available | I’m interested |
| B4 | 4 roomsSingle-level | First floor | 124.8 m² | Available | I’m interested |
| B5 | 3 roomsSingle-level | Penthouse | 134 m² | Available | I’m interested |
| B6 | 3 roomsSingle-level | Penthouse | 129.8 m² | Reserved | |
| Building C | |||||
| C1 | 4 roomsHouse | Ground + first floor | 209.4 m² | Reserved | |
| Building D | |||||
| D1 | 2 roomsSingle-level | Garden level | 125.3 m² | Reserved | |
| D2 | 2 roomsSingle-level | Penthouse | 123.8 m² | Reserved | |
Availability shown as of 10 March 2026 and subject to change and confirmation by MELKAR.